



Healing Architecture
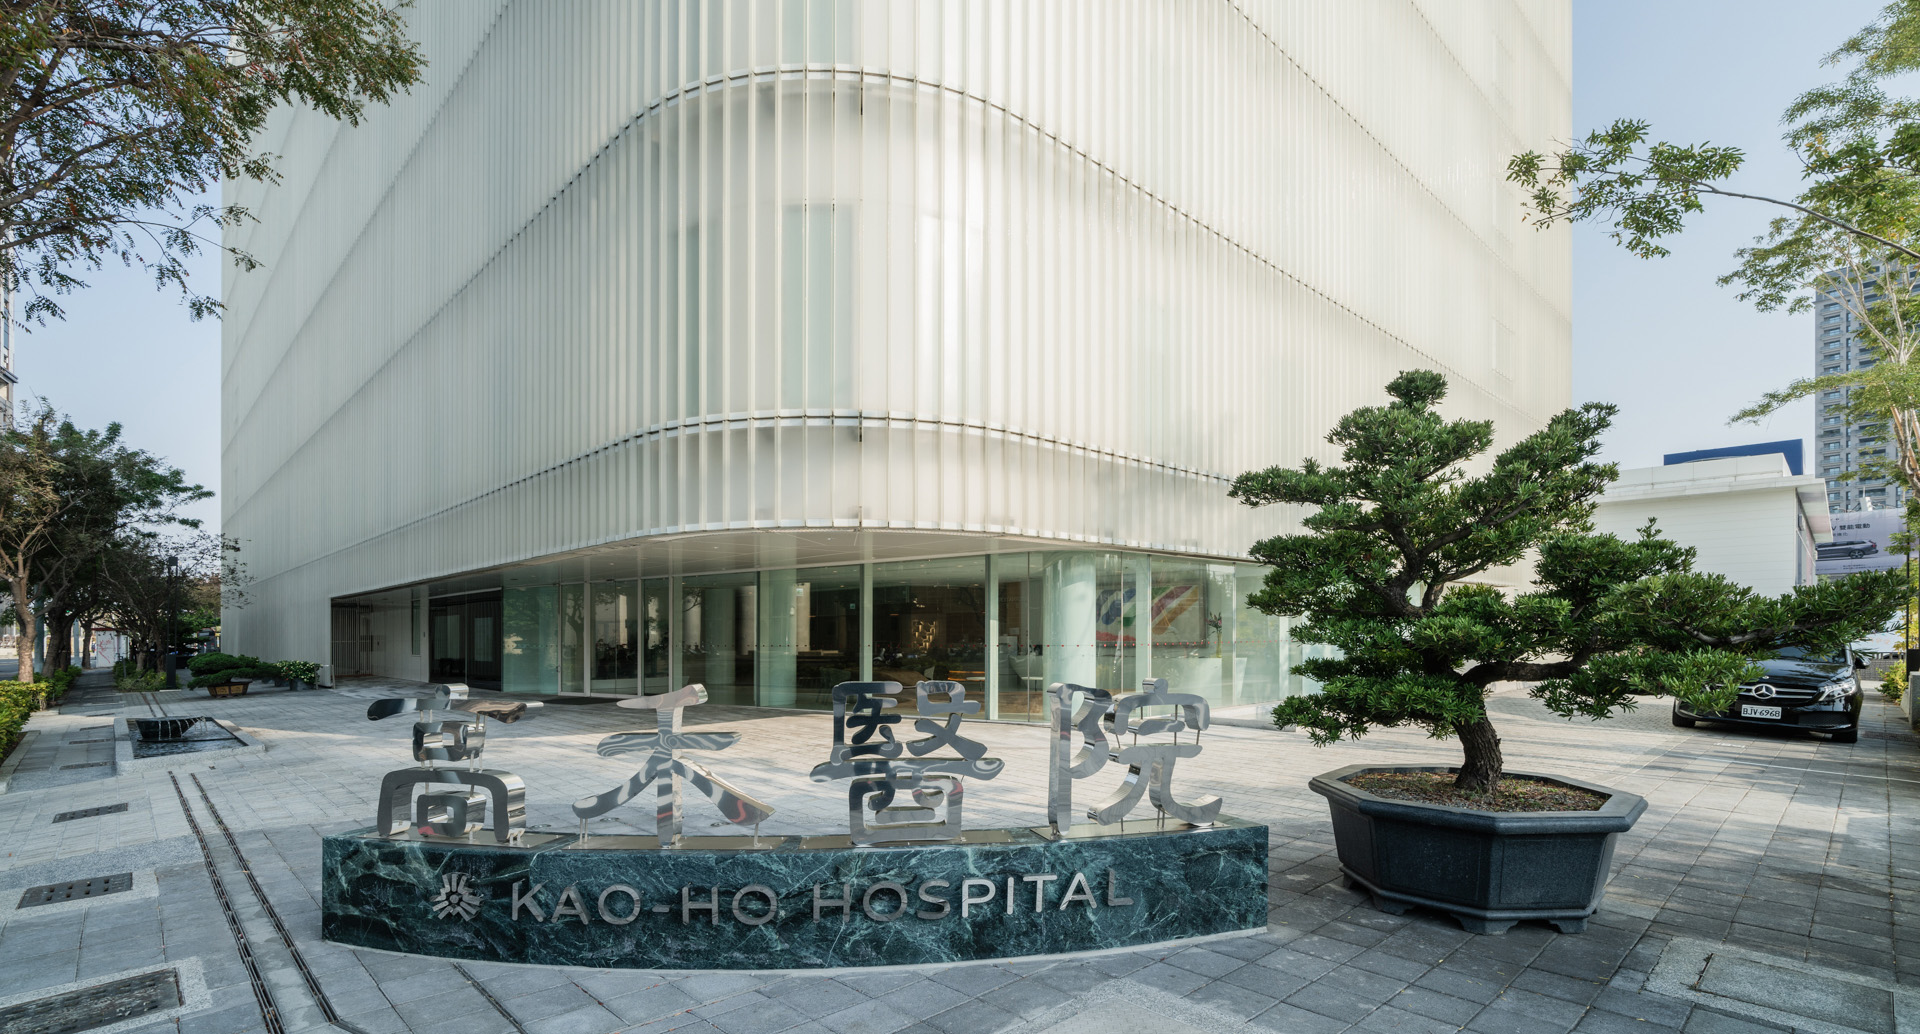
At the end of October, the Callwey publishing house recognised buildings for the second time in which architecture and interior design contribute to the recovery, orientation and quality of life of their users. The jury of the Healing Architecture Award awarded a first prize, a photography prize and five commendations, one of which went to the Kao-Ho Hospital in Taiwan, designed by schneider+schumacher.
Till Schneider talks about the project:
The greatest challenge for us was to create a building in which people feel comfortable. It was important to us to design spaces that offer patients protection, calm and privacy. At the same time, the building was also meant to create a pleasant working environment for staff and to allow for clear orientation within the building.
Our design also had to respond to complex urban planning conditions. The site has a trapezoidal shape and was built over completely, so we had to develop the geometry of the building directly from the plot boundaries. In addition, the project sits on a heavily trafficked main road, which also influenced the design of the building envelope.
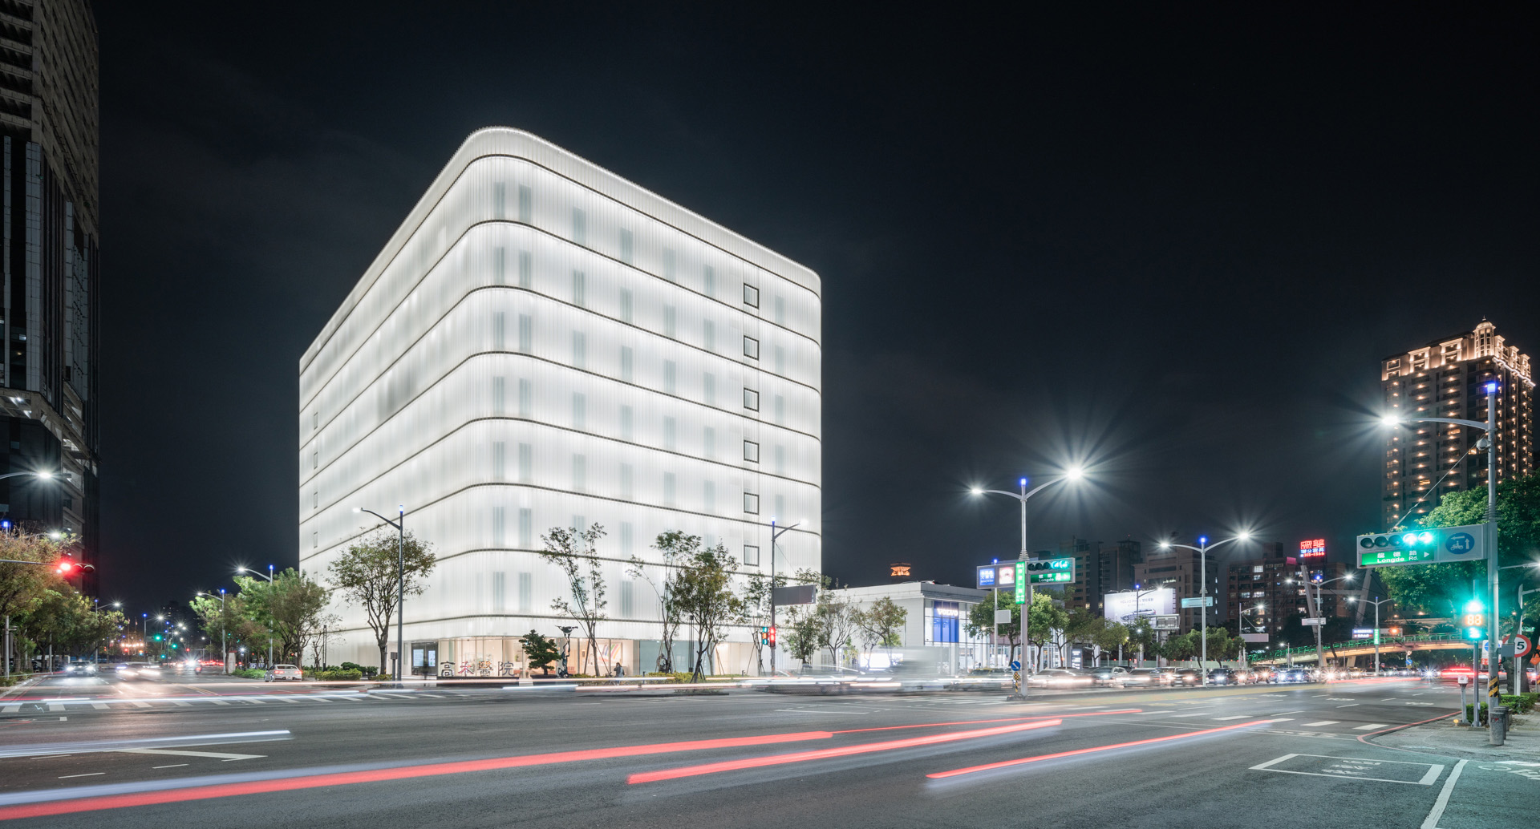
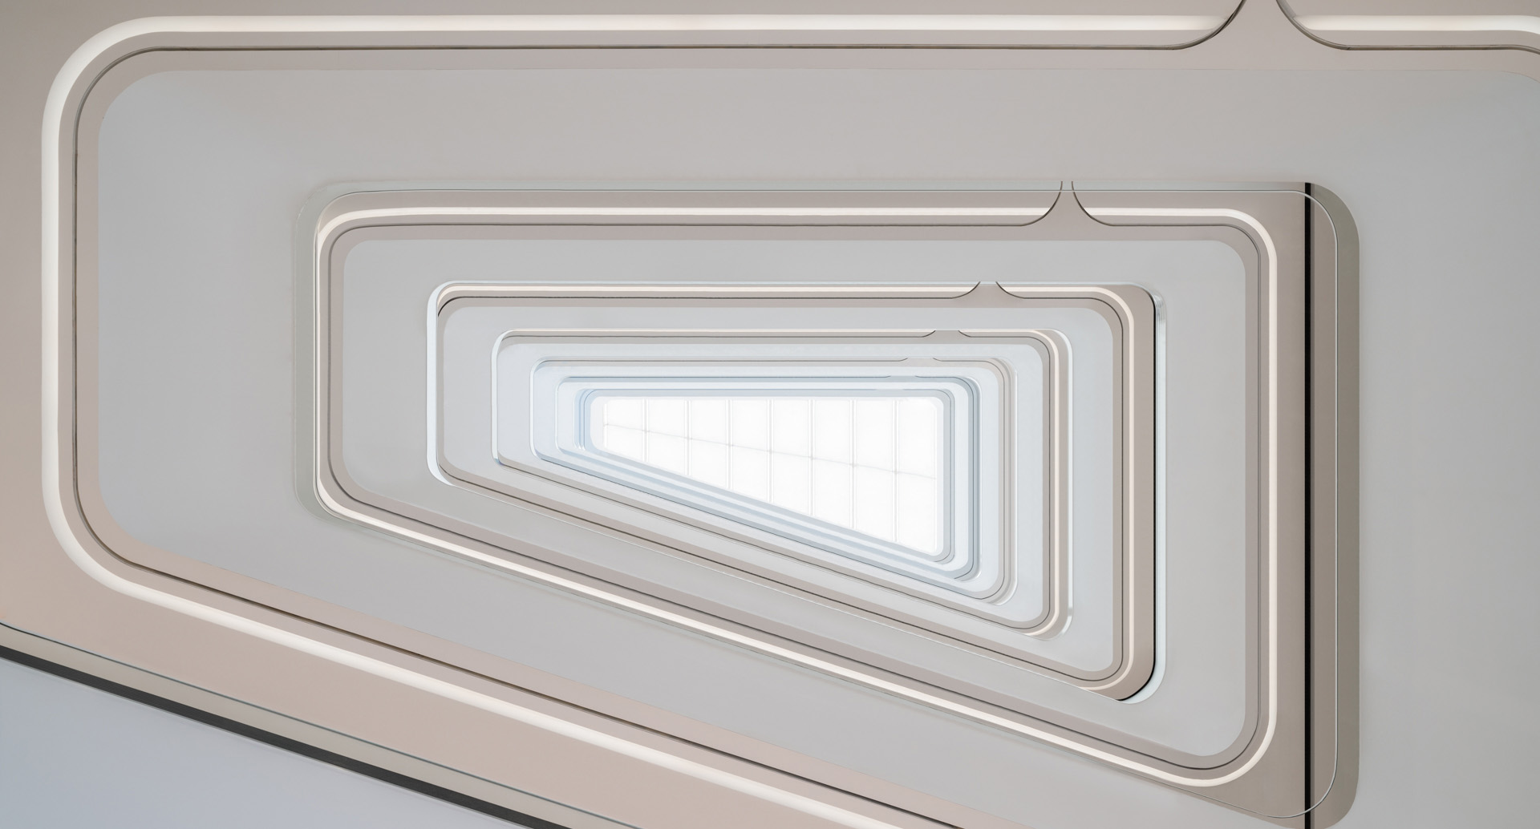
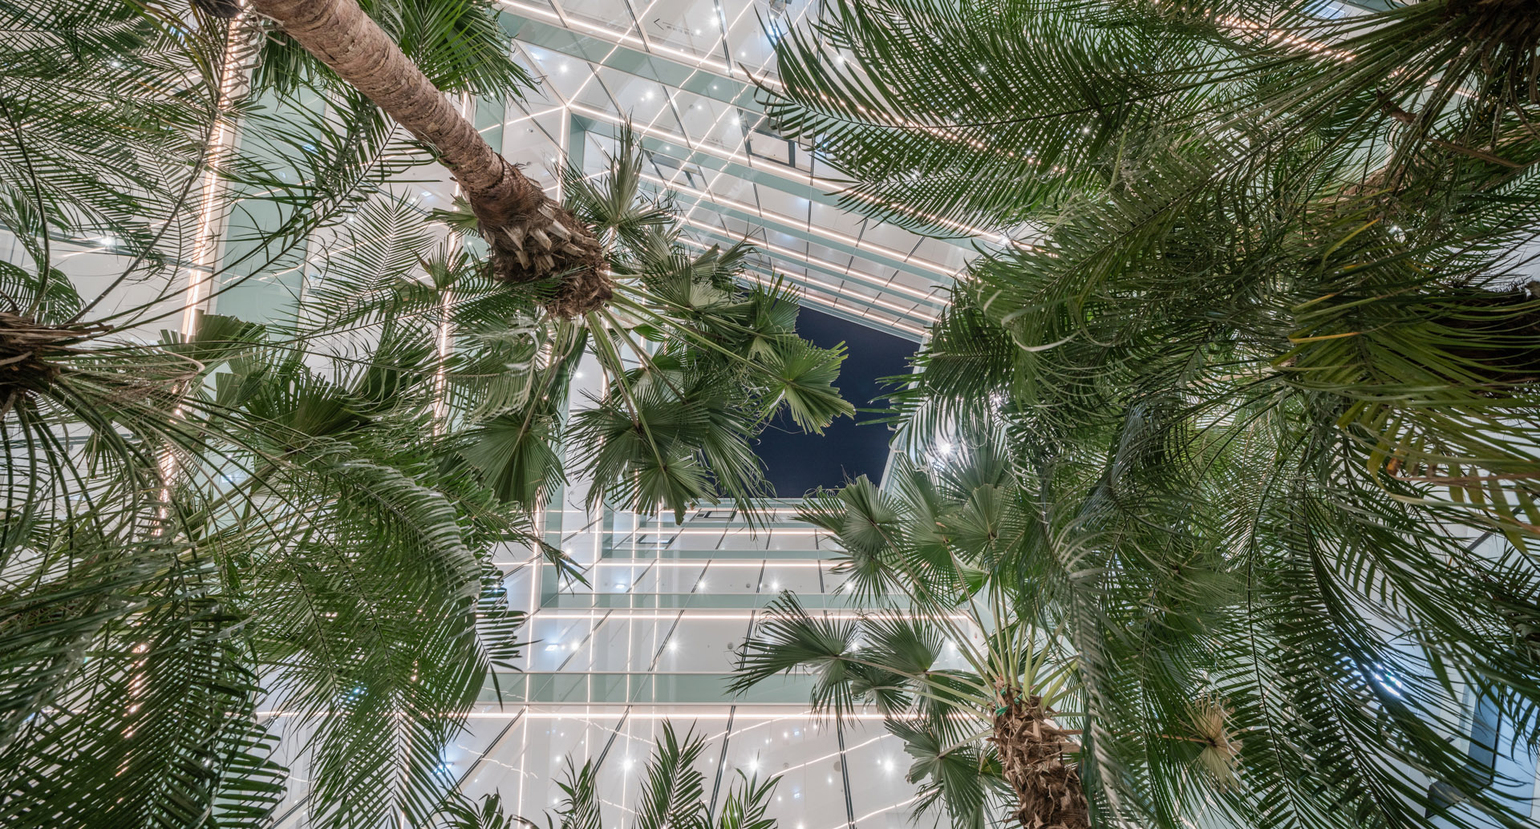
Our answer to these challenges was a translucent façade that shields the building from views from outside while underlining a medical facility’s demands for hygiene and cleanliness. At night, the building illuminates and stands out from the cityscape. Inside, an integrated palm garden contributes to well-being and creates a special quality of stay. The eight-storey atrium forms the heart of the building. It brings in daylight, aids orientation and creates a clear spatial structure.